Define the lift plan
- Where must the load land: deck edge, mezzanine, or roof curb?
- What are the heaviest and lightest loads and their dimensions?
- How far back from the landing point can the machine sit, given slab edges, landscaping, or trench patches?
Boise site realities that change capacity
- Winter freeze‑thaw can undermine backfill along utilities and curbs. That affects stabilizing the machine near building lines and may require setting farther back, which increases the needed boom reach and reduces capacity on the chart.
- Strong sun and dry air during long staging periods can age tires and hoses; planned maintenance windows matter on multi‑phase jobs.
- Mixed project mix: industrial builds, healthcare expansions, and warehouse additions often blend tight urban corners with open yards. Turning radii and overall height become as important as raw capacity.
Measurements that narrow the class
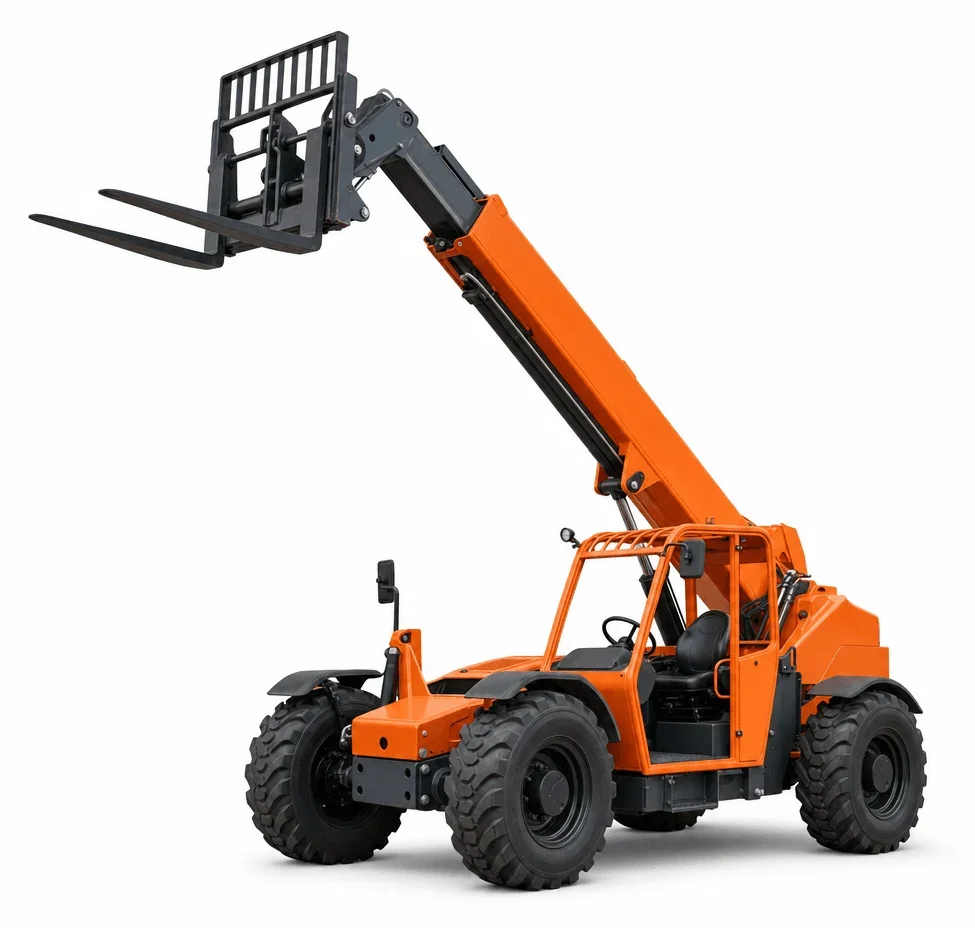
- Maximum lift height and forward reach at the target load weight (use the chart values at the expected boom angle and extension).
- Pallet width and fork spacing needs; note whether carriage tilt or side shift is required by the task constraints.
- Approach width, gate openings, and ramp grades to reach the landing zone.
When another category fits better
- Personnel at height with no material placement: see boom lifts or telescopic booms.
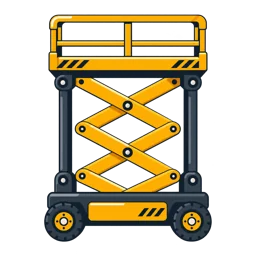
- Interior vertical tasks on smooth slabs: consider electric scissor lifts.
- Short‑term ground power or lighting for logistics yards: see generators and light towers.
Actual conditions, the selected unit’s instructions, and site procedures govern lifting operations and elevated work.